Save
Ask
Tour
Hide
Share
$525,800
New Listing

1519 Andover Boulevard
Hartland Township, MI 48843

For Sale|Single Family Residence|Active
3
Beds
4
Total Baths
3
Full Baths
1
Partial Bath
3,590
SqFt
$146
/SqFt
2003
Built
Subdivision:
COBBLESTONE PRESERVES
County:
Livingston
Call Now: 586-242-5838
Is this the listing for you? We can help make it yours.
586-242-5838
Upcoming Open Houses
Sat, Aug 15, 11:00 AM - 1:00 PM
Sun, Aug 16, 1:00 PM - 3:00 PM
1519 Andover Boulevard1519 Andover Boulevard1519 Andover Boulevard1519 Andover Boulevard
Save
Ask
Tour
Hide
Share

Mortgage Calculator

Monthly Payment (Est.)

$2,399
Calculator powered by Showcase IDX, a Constellation1 Company. Copyright ©2026 Information is deemed reliable but not guaranteed.

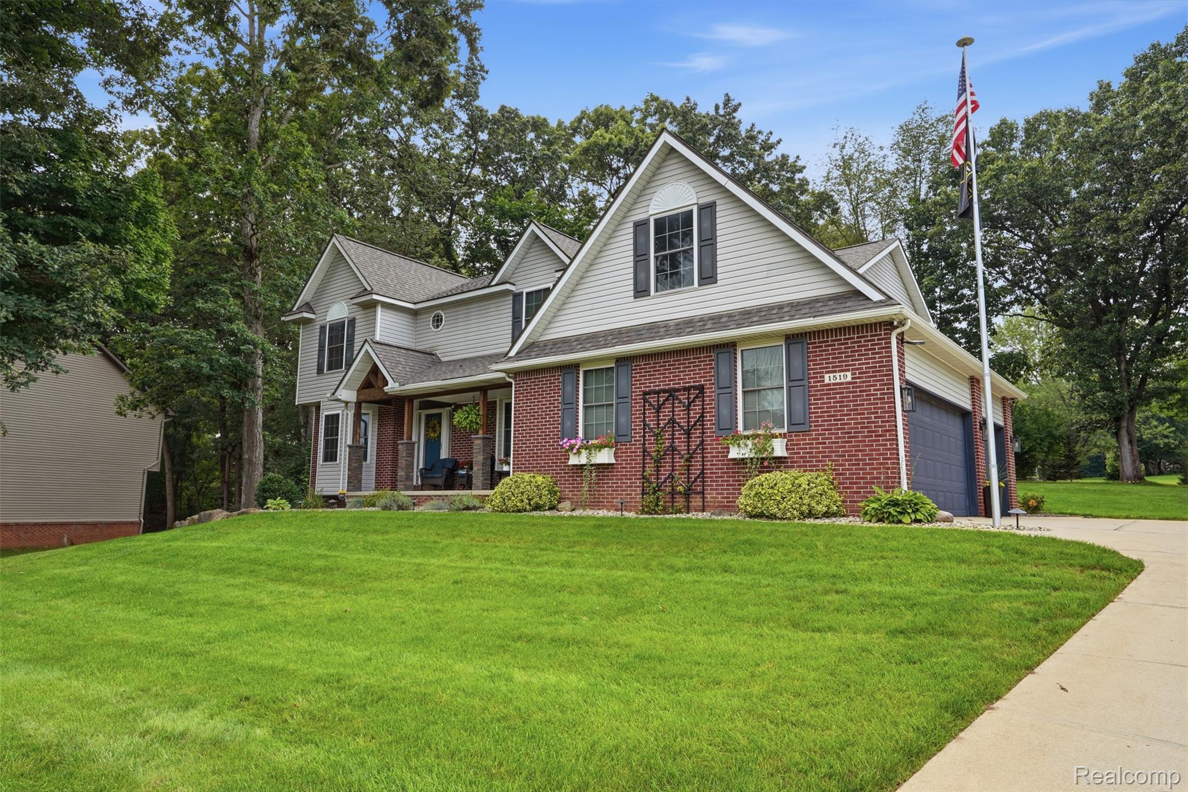
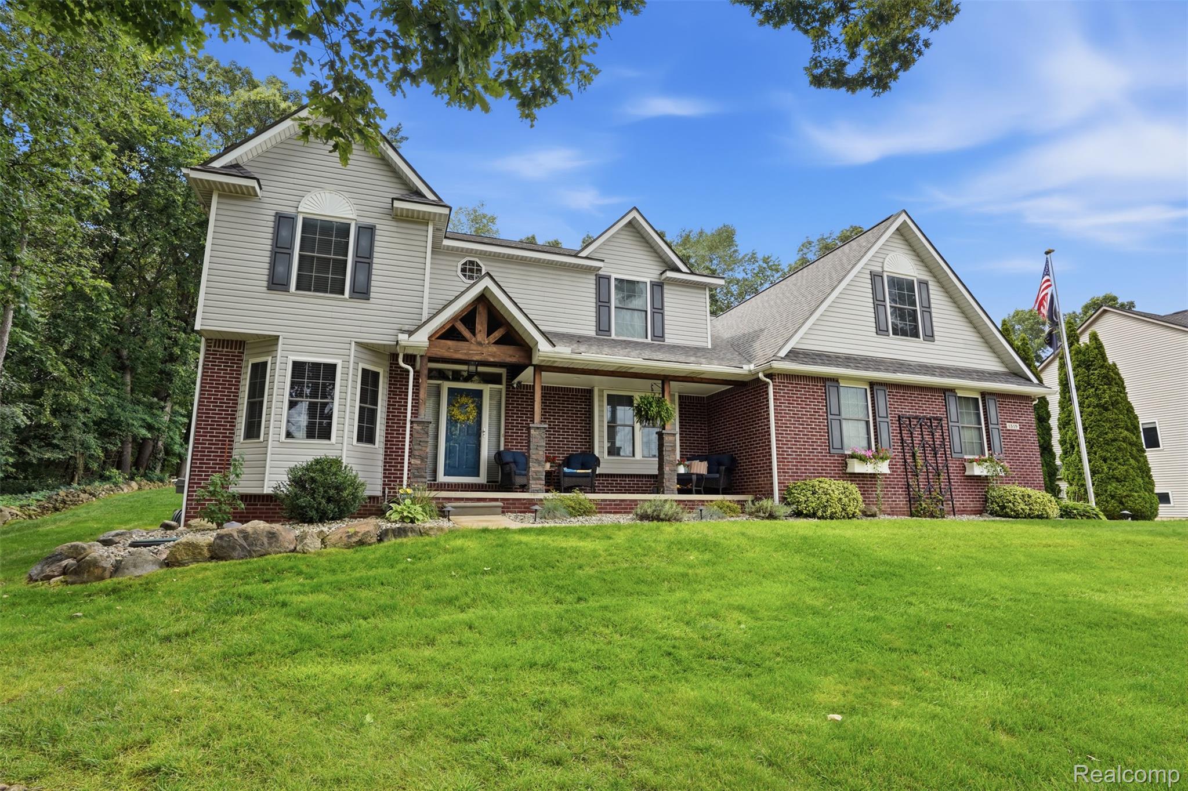
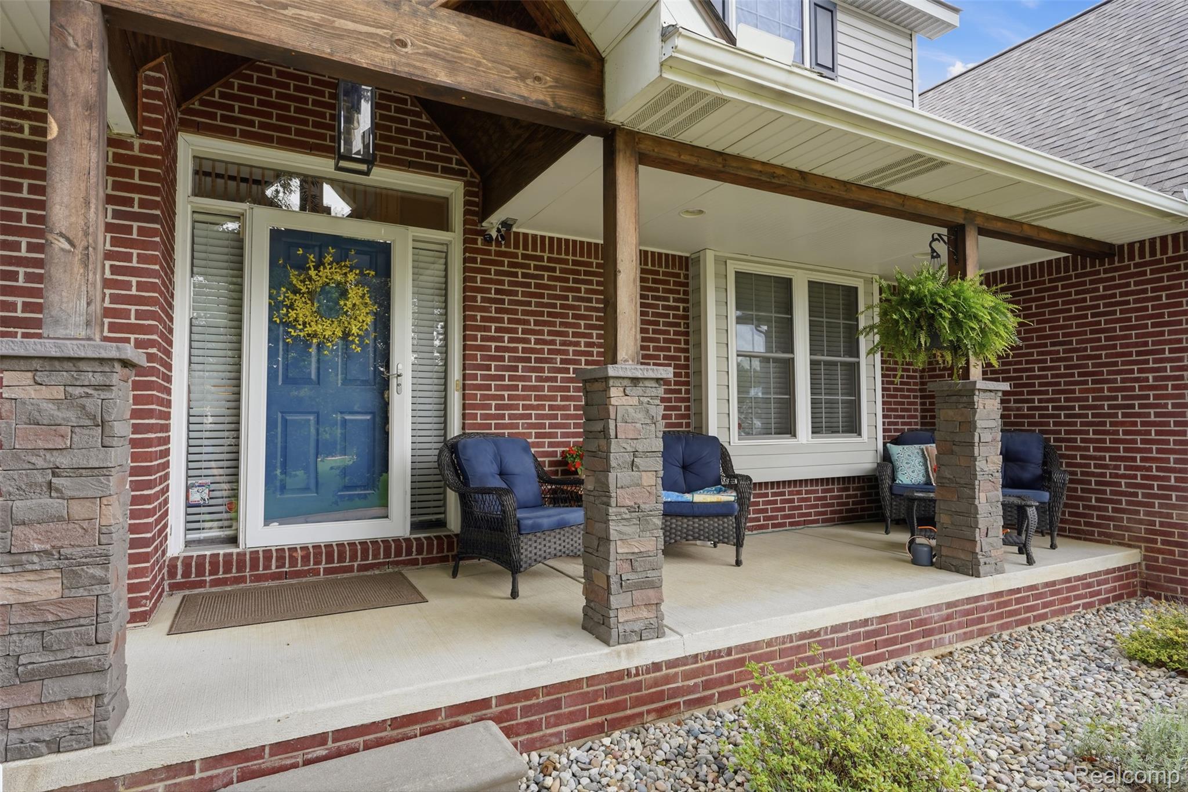
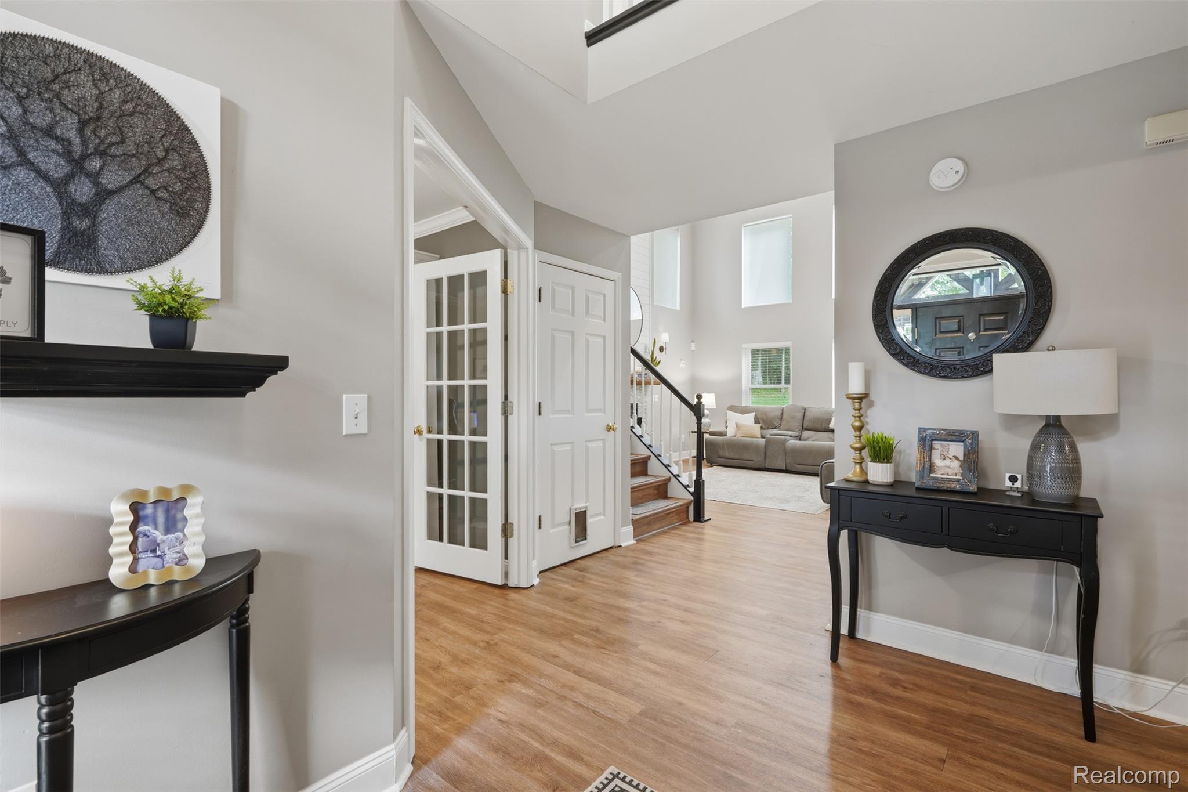
Stunning Renovated Home in Idyllic Howell Setting! Welcome to this exceptional, completely renovated residence nestled in one of Howell's most sought-after neighborhoods. Thoughtfully transformed with an uncompromising attention to detail, this beautiful home effortlessly blends timeless elegance with modern comfort. From the moment you enter the impressive foyer, you'll appreciate the quality of craftsmanship and sophisticated finishes to include beautifully finished luxury vinyl flooring and an abundance of natural light that fills the home with warmth. This intentionally designed floor plan offers three updated bedrooms and now three full bathrooms instead of two plus a renovated and half bath, updated kitchen, downstairs sauna, finished basement, new hardware with hot tub and pergola in the backyard providing exceptional comfort and versatility for everyday living and entertaining. Set on over a half an acre, this property offers a wonderful sense of privacy and space while maintaining the charm and convenienceli of the Howell community. Every detail has been carefully considered to create a home that feels fresh, refined, and truly move-in ready. A rare opportunity to live in a beautifully reimagined home where style, quality, natural light, and an idyllic setting come together effortlessly. This is living at its finest!

Save
Ask
Tour
Hide
Share
Listing Snapshot
Price 
$525,800
Days On Site 
0 Days
Bedrooms 
3
Inside Area (SqFt) 
3,590 sqft
Total Baths 
4
Full Baths 
3
Partial Baths 
1
Lot Size 
0.52 Acres
Year Built 
2003
MLS® Number 
20261064549
Status 
Active
Property Tax 
$5,160
HOA/Condo/Coop Fees 
$39.58 monthly
Sq Ft Source 
N/A
Friends & Family
Recent Activity
10 hours agoListing first seen on site
11 hours agoListing updated with changes from the MLS®
General Features
Acres 
0.52
Cross Street 
M-59 (Highland Road) & M 23
Disclosures 
Taxes Homestead Exempt
Garage 
Yes
Garage Spaces 
3
Levels 
Two
Parking 
AttachedDrivewayGarage Door OpenerGarage Faces Side
Pets 
Yes
Property Sub Type 
Single Family Residence
Security 
Carbon Monoxide Detector(s)Security System OwnedSmoke Detector(s)Closed Circuit Camera(s)
Sewer 
Septic Tank
Special Circumstances 
Standard
SqFt Above 
2390
SqFt Below 
1200
Style 
Colonial
Utilities 
Cable Available
Water Source 
PrivateWell
Interior Features
Appliances 
Gas Water HeaterBar FridgeDishwasherDisposalDryerFree-Standing Gas RangeFree-Standing RefrigeratorStainless Steel Appliance(s)WasherWater Purifier OwnedWater Softener Owned
Basement 
FinishedSump Pump
Cooling 
Ceiling Fan(s)Central Air
Fireplace 
Yes
Fireplace Features 
Living Room
Heating 
Forced AirNatural Gas
Interior 
Entrance FoyerHigh Speed InternetSmart Thermostat
Laundry Features 
Electric Dryer HookupLaundry RoomWasher Hookup
Spa 
Yes
BathFull 
Dimensions - 11 X 8Level - Second
BathLav 
Dimensions - 7 X 4Level - Basement
Bedroom 
Dimensions - 13 X 12Level - Second
BreakfastNookRoom 
Dimensions - 13 X 9
Dining Room 
Dimensions - 13 X 11
Great Room 
Dimensions - 33 X 31Level - Basement
Kitchen 
Dimensions - 14 X 13
Laundry 
Dimensions - 8 X 7
Library 
Dimensions - 14 X 12
Living Room 
Dimensions - 21 X 15
Master Bathroom 
Dimensions - 15 X 8Level - Second
Master Bedroom 
Dimensions - 15 X 13Level - Second
Other 
Dimensions - 5 X 5Level - Basement
Save
Ask
Tour
Hide
Share
Exterior Features
Construction Details 
BrickVinyl Siding
Exterior 
Lighting
Fencing 
Invisible
Patio And Porch 
PatioPorch
Pool Features 
None
Roof 
Asphalt
Spa 
Yes
Community Features
Association Dues 
475
Building Access 
GroundLevelwSteps
Financing Terms Available 
CashConventionalVA Loan
HOA Fee Frequency 
Annually
MLS Area 
Area01081HartlandTwp
Roads 
Paved
School District 
Hartland
Schools
School District
Hartland
Elementary School
Unknown
Middle School
Unknown
High School
Unknown
Listing courtesy of TippinsLuxe Realty: [email protected]


IDX provided courtesy of Realcomp II Ltd. via RealcompIILtd. Copyright © 2026 Realcomp II Ltd. Shareholders.

IDX information is provided exclusively for consumers' personal, non-commercial use and may not be used for any purpose other than to identify prospective properties consumers may be interested in purchasing and that the data is deemed reliable but not guaranteed accurate by the MLS.

Neighborhood & Commute
Source: Walkscore
Save
Ask
Tour
Hide
Share